Showing posts with label bathroom. Show all posts

Tuesday, 21 December 2010

Bathroom - The Tiling Begins!


Note - Cannot believe I forgot to post this!  I must have hit Save instead of Publish - DOH!!

This is how the bathroom looked at the end of Monday.  The tilers have done all of the pale tiles on the walls and they have done the dark ones around the bath and shower up to half height.  These will be continued up to the top of the wall.

It is great, it is really starting to look like a bathroom now, rather than a room with a sad looking bath in it!!

Monday, 20 December 2010

Bathroom - Beginning of the Second Week

Work begins today in earnest as we only have until Wednesday to get this bathroom done before the bathroom fitters go on holiday for Christmas.  As you can see they got on pretty well on Friday and the bath is now in position, plumbed in and with working electrics...  Just the rest of the room to finish now!

Wednesday, 15 December 2010

Bathroom - Day Four and Five

I didn't post yesterday as the change in the room was not that drastic as you can see from the photos. In fact the change from day four to the beginning of today is pretty minimal as well.  The photo below shows what the bathroom was like at the beginning of yesterday.  As you can see the completed the plasterwork on the walls and ceiling.  It looks a bit funny because the plaster was still wet when I took the photo.

Now you can play spot the difference!  This is what the bathroom looked like at the beginning of toady!  As you can see, the plaster is now dry so I believe they are looking to start tiling, although I think they are starting on the floor.  Did you spot what they did yesterday?  Probably not but under the window the outflow for the toilet has been sorted.  I am glad this has been done as it was a big job and one of the things that could have held us back.

They currently are having a problem working out what the original plumber did.  Apparently it doesn't make sense as there just seems to be a pipe that goes to no where and they cannot work out what it is for or where it goes at one end.  I think this should serve as a lesson to everyone, be careful who you use for every job when you are refurbishing.  The plumber who did this work is great for fixing pipes etc but we are beginning to find out that he is not the best at actual bathroom or fixture fitting.  So there is my top tip from this, just because someone says they can do something, doesn't mean they can or that they can do it properly.

Ah well, it'll all work out in the end.  Hopefully tomorrow I will be able to show you a photo of the tiling, although if this plumbing issue isn't sorted then who knows... I think I hear some working up there so perhaps they've figured it out....

Monday, 13 December 2010

Day Three of the Bathroom

So this is the beginning of day three of the bathroom refit! I wish this could be a story of our attempts at plumbing and fitting a bathroom but it isn't! Hopefully there will be more stories of DIY as we delve into the redevelopment of the extension. For now we need the bathroom done well and quickly!

So the beginning of day three looks like the picture below (check out the seamless stitching of two photos, I am getting better at it!). Still not much different from the last ones LOL but there is a change. Hopefully after today it may be more obvious, or perhaps not in the photos, but today is the turn of the plasterers and the electrician. So we should have a nice fresh room by the end of the day ready for the tiling and cupboards and things tomorrow.

Our head dude has said that by Tuesday we should be starting to see what it'll look like finished, can't wait. It's always a bit hair-raising doing anything, even painting walls, "Have I picked the right colour?", "Will it look like I imagined?", "What if I hate it?".

We have not gone for overly traditional although we have tried to keep it related with our choice of cupboard doors and taps etc. But it is a modern bath, toilet etc. All those waiting for the reemergence of the free standing footed bath (you know who you are) I am afraid you won't be seeing it here, but watch this space as it may appear later on (I am still fighting the power!) and as we are intending to have another bathroom in the extension I will push again to have this one!

I had originally wanted to re-use the wonderful old bath from the bathroom downstairs (see photo) but there was much resistance from Farm Guy and Farm Dad that it was "too heavy" and "too made of metal" (? Something about losing heat to fast from your bath water). So eventually I agreed that perhaps we should go for another bath, a new one, a modern one. 

Rest assured, however, that I didn't back down on the footed bath without a fight and you will see a nice whirlpool bath going in - a gi-normous one - I gave them a choice "one or the other" I said, "free or ridiculously indulgent".  I expected this to result in the realisation that we could get a free bath but no, and it may have worked in my favour anyway, by them choosing to put a modern one in this bathroom I may end up with both!  Ha HA!! Feminine wiles....

So things are getting exciting here bathroom wise and with about 5 plasterers on the one job it should be getting done pretty darn fast!  

More updates tomorrow.....

Friday, 10 December 2010

Bathroom - Day Two

So, the guys worked away yesterday putting in wall insulation and putting up the remainder of the plaster board that we had. They also installed the pipes for the sink, radiator, bath, shower and towel rail. With the bad weather they had had problems with getting deliveries of materials through but they did as much as they could.

This is what we were left with at the end of yesterday, doesn't look much different but honestly, there is a change!!  So they arrived bright and early again this morning and have set off again.  An extra body arrived today and so did another van, it looks like the out flow for the toilet is on the cards for today.

My 'home made' panoramic photo didn't work quite as well this time!  You can just make out our neighbours house through the window!!  Give 'em a wave.. Hello!! We SEEEEE you!!


PS Check out the new banner, that is our view down the field - home made panoramic strikes again!!

Thursday, 9 December 2010

Bathroom - Day One

As you know we have two rooms at the top of our stairs that we have been working on.  One became our Nursery and the other is to become the family bathroom.  This is one project that we aren't undertaking ourselves.  We have, after various quotes and visits, settled on a local firm who are coming through to put in our bathroom over the next 10 days (approx).

We got the room ready, walls finished, floors etc but the rest is up to our "design team"!.  We are having a sink, toilet and bath with shower fitted as welll as various cabinets and tiling.

So today they managed to get here through the complete chaos on the motorways and made a start.

This is what the bathroom looked like at the end of the day yesterday - where we left it... (impressed by my 'home made' panoramic photo!!?)

Thursday, 8 July 2010

The Rooms at the Top of the Stairs

Many of you have asked how the two rooms at the top of the stairs are coming along. And exactly what we are going to do with them. As you may remember the rooms at the top of the stairs used to be one large bedroom but, before we moved in, they had been separated into two smaller rooms and used as children's bedrooms. Our original plan was to remove the wall and return the room to its original size. However, upon rethinking we have realised that the two smaller rooms are of a decent size and so a new plan was hatched...

Left-hand room (to be bedroom) - Farm Mum can be seen standing in the room that will become the bathroom.

The wall was to remain and the left-hand room would become a bedroom, as it was before, and the right-hand room would become the family bathroom. This would save us walking all the way from top left hand corner to bottom right hand corner of the house in the middle of the night for a toilet trip! And also meant that all the bedrooms and bathroom would be at one end of the house with the living areas, and a toilet/shower room, at the other.

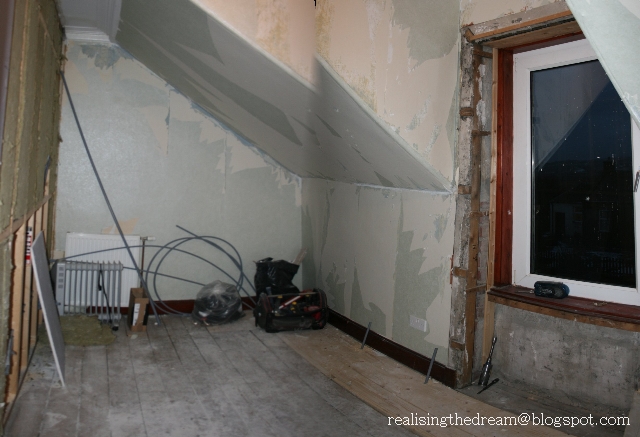
However the wall proved to be not sound proof, not sturdy and.. well... bendy. So it had to come down. Then it was discovered that the supports were wonky and would need replacing. So they came down as well and new ones went up to take their place.

The Dividing Wall - one door will continue along the line of the wall towards us and the other will go at right angles, heading to the right

However, it was then discovered that the wall (and the wall of the upstairs airing cupboard) appeared to have been put in before the two door frames had been put in and had been nailed into place. Farm Dad and Farm Guy couldn't get the remainder of the old wall out - so therefore couldn't get a new wall in... so out came the door frames! That was when it was discovered that the wall of the airing cupboard was also many of the same "quality" walling product, so out it came as well!

That was us ready to continue... until it was noticed that the two doors didn't match in either height or width so now was the perfect time to change them and make them match! So now the doors were missing, and have no replacement as yet, and the wall had no ummm... wall! And the airing cupboard was open into the "bathroom" with all my towels etc piled up on the landing behind - cats now have a great bed - sigh!

So our two rooms are only two by the separating grid (as modelled by farm mum) and have no doors any more. The airing cupboard is now "easy access" and all existing walls (and the ones to be put up) need to be plastered. Oh and yeah, several floorboards are broken so they need to be replaced; and soon as the cats think access to the underside of the floor is great fun!!!

But all that said it is looking good. It is so great to see the whole thing coming together and knowing that by the end we will have something to be proud of, something we can stand back and say "We made that!". This is definitely why we bought this place, so we could make our own mark on it!

PS. The "bathroom" window has no wooden surround anymore (dry rot and woodworm) so it is bare bricks all around apart from one spot where the brick has fallen away and so there's a hole to the outside wall..

"I'm fixin' a hole, where the rain gets in. To stop my mind from wandering....."

Friday, 4 December 2009

The Room that Is..

You may remember that the bathroom looked a little like this when we first moved in. And just for the record, it was a bit whiffy, as the outflow from the toilet was damaged – not leaking but exuding pong!
Well, we have been working away at it (apologies before we start about the photos, the room is quite narrow and it is hard to get the angle right!). We took out the old suite, don’t worry, that wonderful bath has been saved and is waiting to be re-enamelled and re-used in the new bathroom (when we finally get to extend). A brand new bathroom suite and shower got fitted by our friendly local plumber and is looking good. We got the cheapest toilet and sink suite as we could, but decided to splash out on a nicer shower unit and cubicle.

Then we needed the plasterers in to smooth of the walls as after the old suite was taken out things looked decidedly, ummm, rubbish!

Doing this actually made the room feel really dark and it was SO dusty. If you got out the shower you had to get dressed quick or else you just felt dirtier than you had before. So it was time to hit the shops and get some paint. Again we went with the cheapest we could find as this room is likely to be changed..

A nice sky blue, that certainly brightens the place up! Just need to sort out that floor now!

After 4 hours, yes FOUR, (finishing at 2am!!) we managed to get the flooring down and I think it looks pretty snazzy!! It is certainly much more pleasant to use now, ahhhhh, one room done!!

Thursday, 5 November 2009

How The Bathroom Progresseth..

The bathroom doesn't look a whole lot different from the original but I assure you there has been major progress. The main problem was that the immersion heater, which was on the wall just as you came in through the door was old and needed replacing. This has now been done, with one about 4 times the size and has been put in a cupboard upstairs, resulting in a nice toasty airing cupboard - see, there is some method to our madness.
The old bathroom suite has been removed, the bath kept - we are hoping to have that re-enameled and use it when we extend the bathroom. We have chosen a pretty plain suite as it was A) not very expensive and B) small! There is a shower unit that needs to be installed, this is being done as we speak.


Once again there is a lot of stuff going on while we chug away at work, it is most frustrating that so much is having to be done while we aren't there. We have both expressed our frustration at not being able to just 'get on with it' ourselves and at having to do everything by phone or trying to explain to someone else what they need to explain to someone else. We are both looking forward to the time that we are moved in and can take real control ourselves.